Guide
Bathroom Vanity Height
There's no single required bathroom vanity height for a house: the National Kitchen & Bath Association's planning guideline says a lavatory can sit anywhere from 32 to 43 inches high to fit the people using it. A 36-inch counter is typical, and an accessible sink tops out at 34 inches under the ADA standards. Measure the people first, then the room. I own eleven tape measures, so the measuring part is covered. Finding one is a separate project.
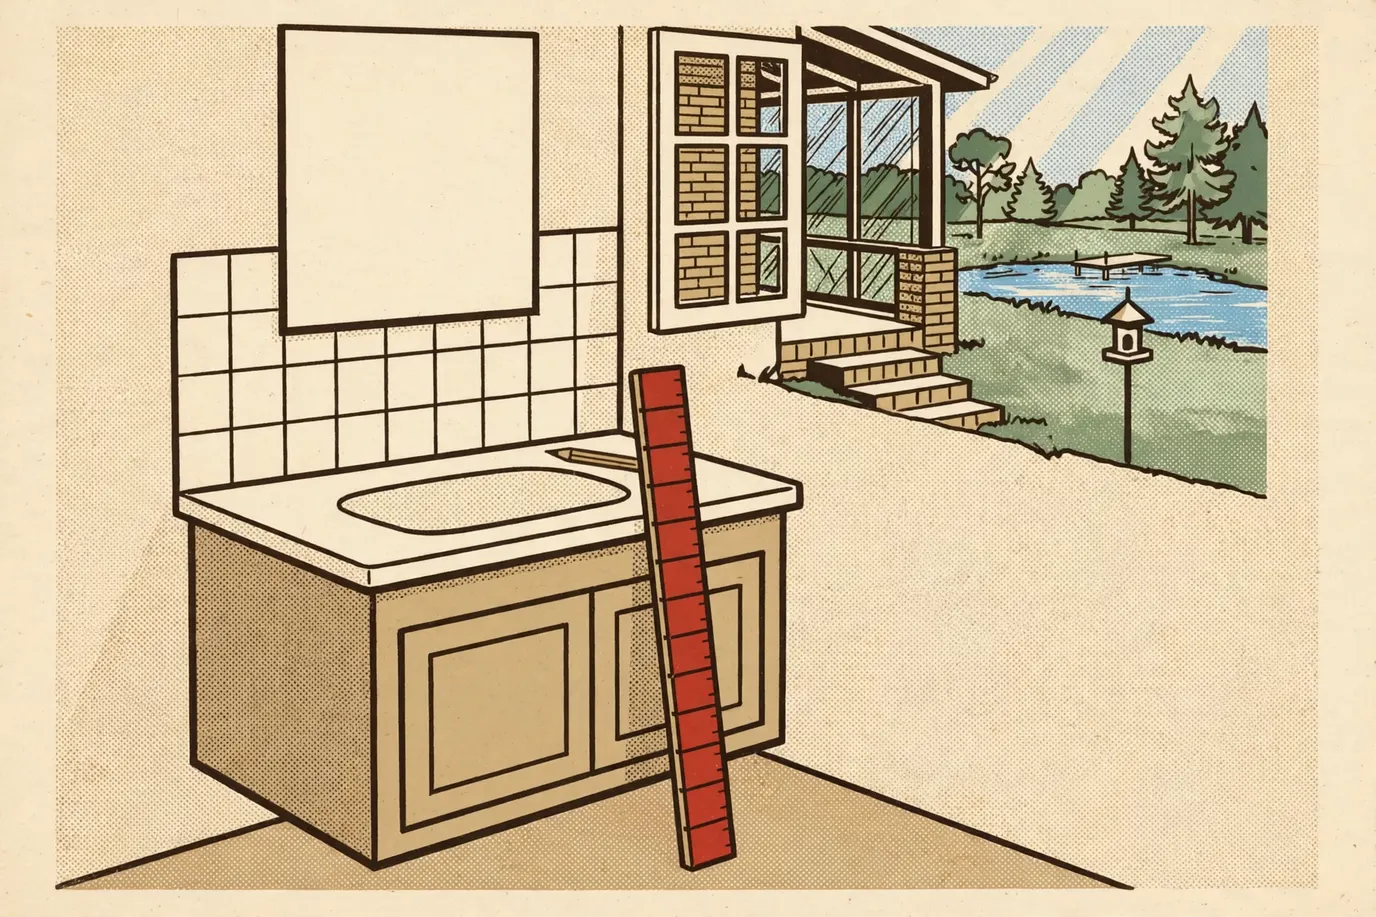
Bathroom vanity height: the numbers that matter
Bathroom vanity height is measured from the finished floor to the top of the counter, or to the sink rim if the rim sits higher. For a house, no one number is required. What you get instead is a range, a typical number and one firm limit for accessible sinks.
| Height | What it is | Source |
|---|---|---|
| 32–43 in | Guideline range for a lavatory, set "to fit the user" | National Kitchen & Bath Association |
| 34 in max | Accessible sink: front of the rim or counter, whichever is higher | 2010 ADA Standards, 606.3 |
| 36 in | A typical counter height | Fine Homebuilding |
| 38 in | A height more bathroom vanities are being installed at | Fine Homebuilding |
| 27 in high | Recommended minimum knee space under an accessible sink (36 in wide, 8 in deep) | National Kitchen & Bath Association |
The NKBA guideline's code line is short: state or local codes may apply. So the first call, if you're remodeling, is your local building department. The second is the people who brush their teeth there.
Standard bathroom vanity height: why there isn't one
People ask for the standard height of a bathroom vanity the way they ask for the standard size of a shoe. The answer is the same. It depends who's wearing it.
The NKBA's planning guideline sets a range of 32 to 43 inches. That's an 11-inch spread, and it's on purpose. A tall couple and a family with two small kids need different counters.
What the market gives you is a typical number. Marianne Cusato, writing in Fine Homebuilding, calls 36 inches a typical counter height, and says vanities are increasingly going in at 38 inches to make washing your face easier. That's kitchen-counter territory, and most adults won't have to bend as far.
Lower counters still have their place. The ADA's 34-inch limit exists because a seated user needs it. A kids' bath may want it too.
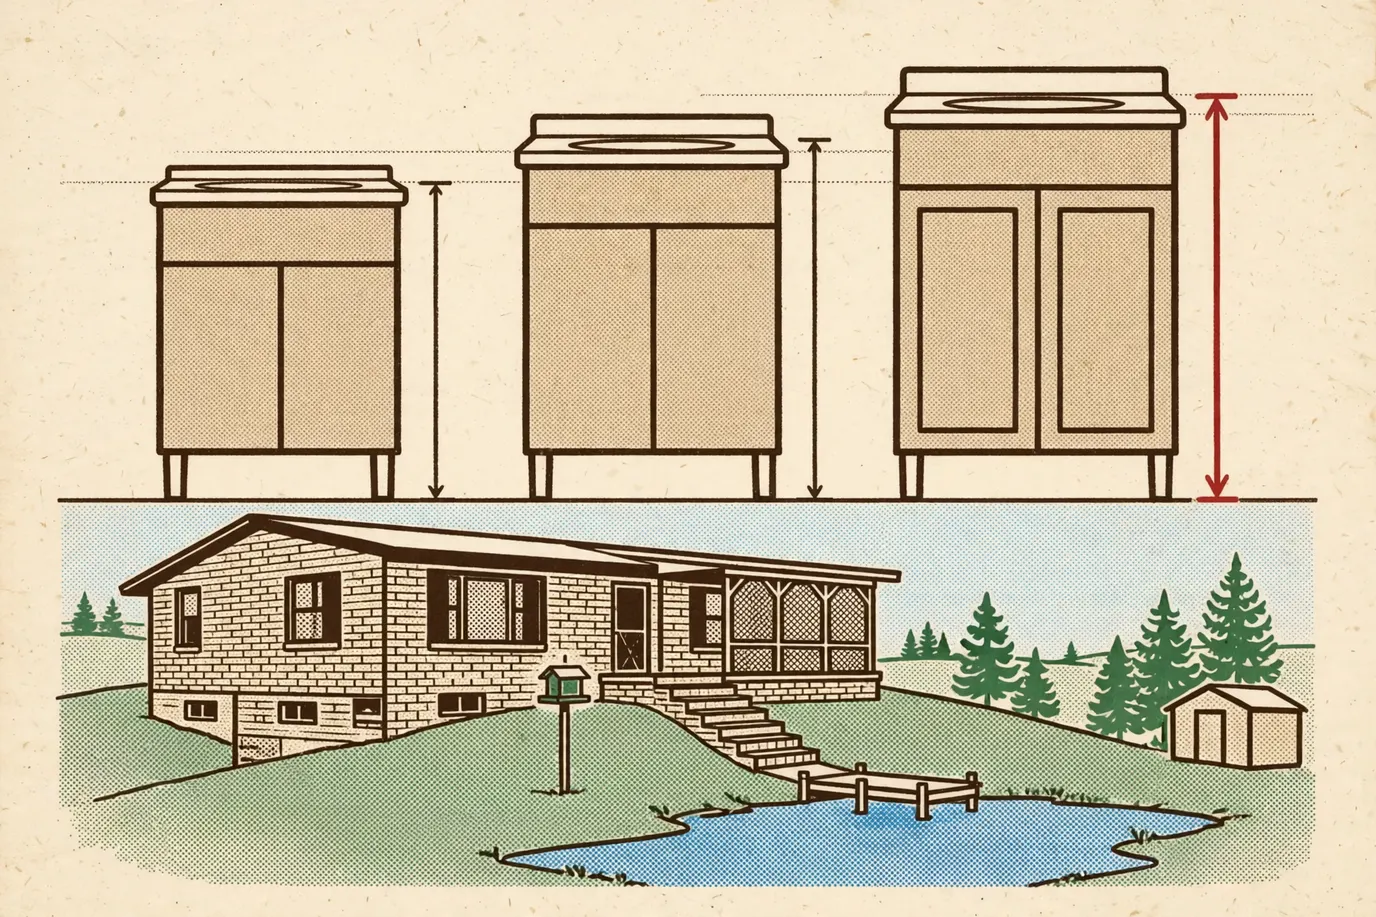
How tall is a bathroom vanity, really
The height on the box isn't always the height in the room. Three things change it:
- Whether the top is included. Vanity cabinets are sold with a counter and sink, or as a base only. A base-only cabinet gets taller once the top goes on. The listing says which.
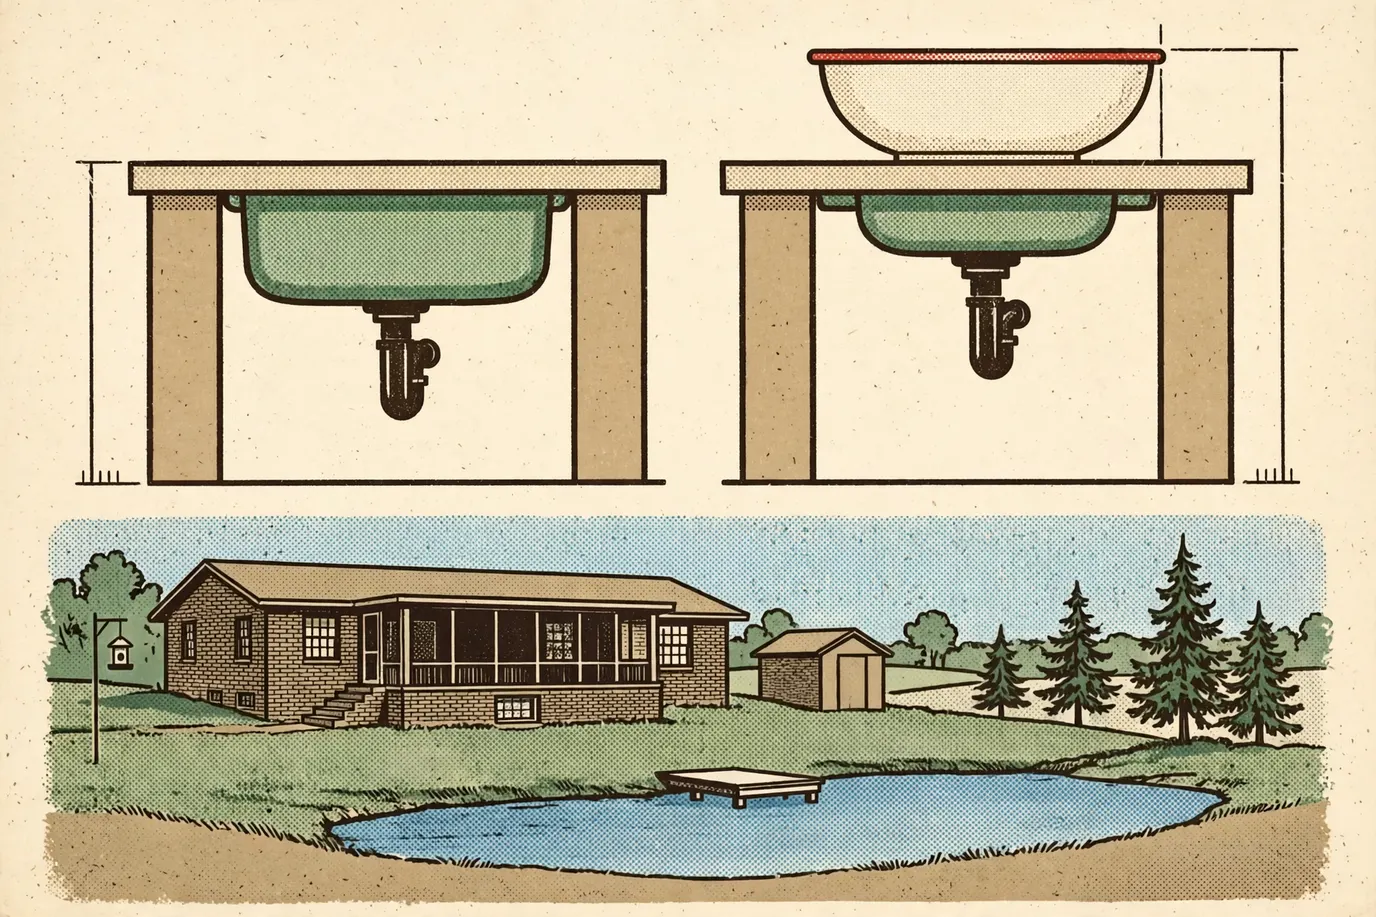
- The sink style. An undermount or integrated sink sits at or below the counter surface. A vessel sink sits on top of it, so the rim ends up higher than the counter. The ADA standards measure to whichever is higher, the rim or the counter, and that's a fair rule to borrow at home.
- The floor. Tile over a new underlayment raises the floor and lowers the counter by the same amount, measured from where you stand.
Measure it first. Take the cabinet height from the listing, add the top and the sink, then hold a tape at that height against the wall. Stand there. Pretend to brush your teeth. It looks silly. It's also the cheapest test you'll ever run on a vanity.
Height for a bathroom vanity in a family bath
One counter height rarely fits everybody. The Iowa Program for Assistive Technology's guide to universal home design suggests bathroom counters at two different heights, an adjustable-height surface, or two sinks at different heights. It also points out that a side-mounted faucet is easier for children and many others to reach.
If you're planning a double vanity, the NKBA recommends at least 36 inches between the centerlines of the two sinks, and the code minimum it cites is 30 inches. Two sinks at two heights is a reasonable way to use that space.
Maya's call for our bathroom was simple: the adults get a counter they don't have to stoop over, and the kids get a sturdy step stool. Iris approved the step stool. Beau approved it louder. Motion carried.
ADA vanity height and accessible sinks
If the vanity has to work for a wheelchair user, the numbers get firmer. Under the 2010 ADA Standards:
- Height. The front of the rim or counter, whichever is higher, is 34 inches maximum above the floor (606.3).
- Knee clearance. The space between 9 and 27 inches above the floor counts as knee clearance, at least 30 inches wide (306.3).
- Depth. At least 11 inches deep at 9 inches up, and 8 inches deep at 27 inches up (306.3.3).
- Pipes. Exposed water and drain pipes under the sink are insulated or covered (606.5).
The NKBA's recommended knee space is a little roomier: 36 inches wide, 27 inches high and 8 inches deep, with toe space reaching 9 inches from the floor.
For a private home, the ADA standards also allow cabinetry under a sink if it can be removed without taking out the sink, the finished floor runs under it and the walls behind it are finished. The Access Board's guide spells that out. A removable base is how you build for later without giving up storage now.
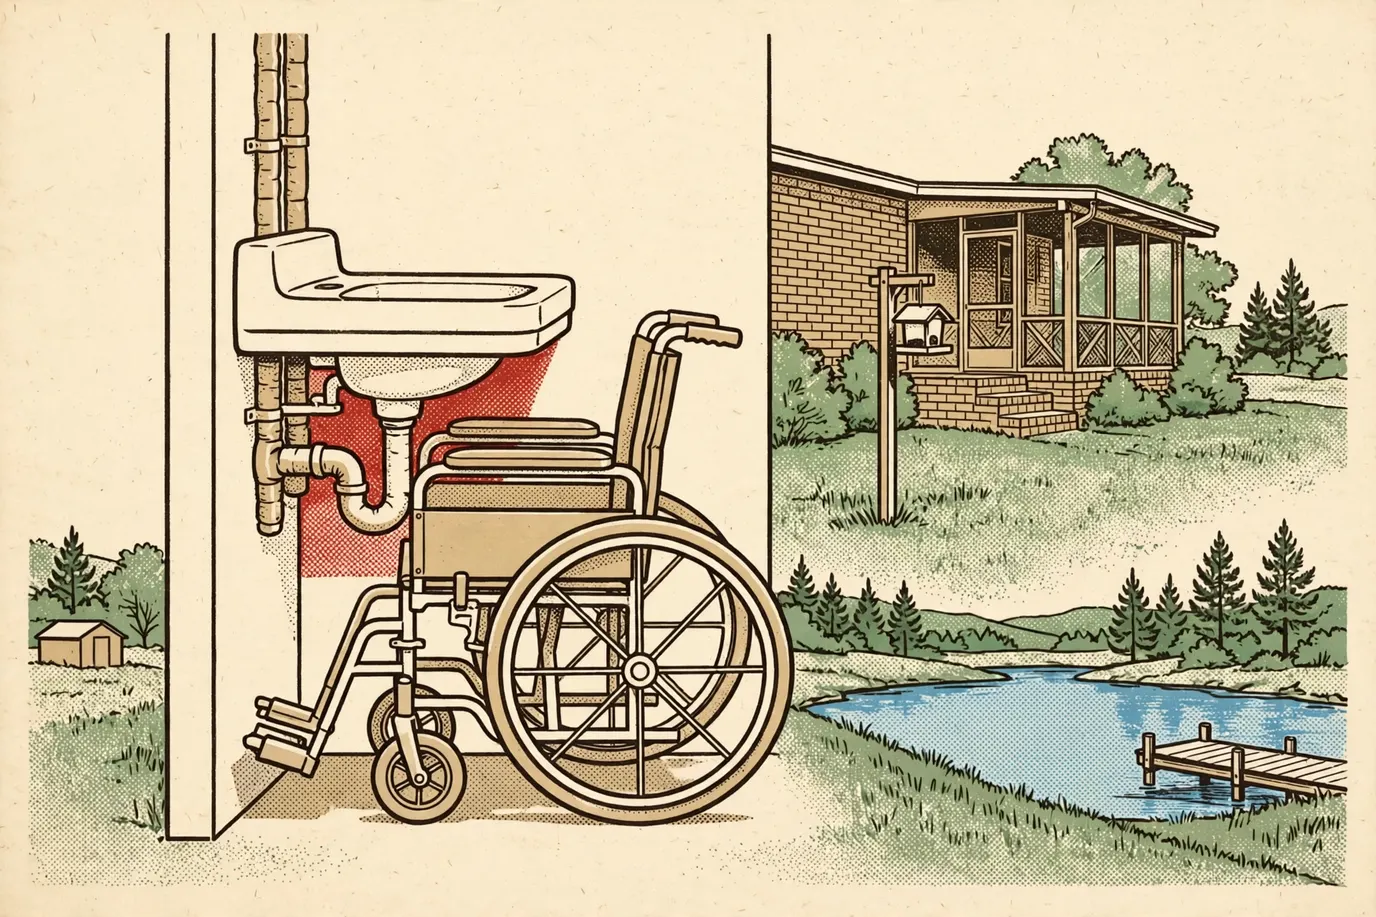
Measure the rough-in before you pick a height
Height and plumbing are tied together. The drain and supply lines come out of the wall at fixed points, called the rough-in, and the cabinet and sink have to work with them.
My first bathroom at our 1962 house taught me that. The old vanity hid a drain three inches off-center. The new vanity's back panel had to be cut to clear it. Our 1962 house has no right angles. It has suggestions.
Since then, I measure the rough-in before I buy anything, and that's my one firm rule for vanities: measure the drain and supply lines first, then shop. The maker's install sheet shows where the cabinet expects the pipes to be. Compare the two before the cabinet comes home, not after.
The Iowa universal design guide adds a useful detail: a sink drain placed toward the back, rather than the middle, leaves more room underneath for storage or for a seated user.
Mirrors, lights and the rest of the wall
Change the counter height and everything above it moves too. The NKBA's guideline is to place the mirror above or near the sink at a height that takes the user's eye height into account, and its access standard suggests a full-height mirror where people of very different heights share a bathroom.
Check the outlet and light switch heights against the new counter and backsplash before the cabinet goes in. The listing shows the cabinet height; your wall shows everything else.
It's a two-person lift. Anchor vanities and cabinets to studs as the maker's instructions show.
A short checklist before you buy
- Who uses this sink most, and how tall are they?
- Listed cabinet height, plus the top, plus the sink rim
- Undermount or vessel sink
- Drain and supply rough-in measured and compared with the install sheet
- Room for knee space now or later, if anyone may need it
- Mirror, outlet and switch heights checked against the new counter
Square and level.
Questions people ask
What is the standard height of a bathroom vanity?
Homes don't have one fixed number. The National Kitchen & Bath Association's guideline range is 32 to 43 inches to fit the user, and its code note says state or local codes may apply. Fine Homebuilding's design column calls 36 inches a typical counter height. For an accessible sink, the ADA standards set 34 inches as the maximum.
How tall is a bathroom vanity?
Check the listing: makers give the cabinet height and say whether a top is included. If the top is sold separately, its thickness and the sink style add to the finished height. A vessel sink sits on the counter, so its rim ends up higher than the counter surface.
What height should a vanity be for a wheelchair user?
Under the 2010 ADA Standards, the front of the sink rim or counter, whichever is higher, is 34 inches maximum above the floor, with knee clearance underneath. The NKBA's recommended knee space is 36 inches wide, 27 inches high and 8 inches deep, with toe space 9 inches from the floor.
Is a 36-inch vanity height too tall?
Not for most adults; Fine Homebuilding's design column calls 36 inches a typical counter height and notes more vanities going in at 38. For kids or a seated user it can be. A guide from the Iowa Program for Assistive Technology suggests bathroom counters at two different heights, or an adjustable surface, where one height won't fit everyone.
Save this guide for later

Sources
- National Kitchen & Bath Association: Bathroom Planning Guidelines with Access Standards — accessed 2026-10-24
- U.S. Access Board: 2010 ADA Standards for Accessible Design (306 Knee and Toe Clearance, 606 Lavatories and Sinks) — accessed 2026-10-24
- U.S. Access Board: Guide to the ADA Standards, Chapter 6: Lavatories and Sinks — accessed 2026-10-24
- Fine Homebuilding, Marianne Cusato: Bathroom Vanities and the Art of Residential Design (Issue 271) — accessed 2026-10-24
- Iowa Program for Assistive Technology, University of Iowa: Practical Guide to Universal Home Design — accessed 2026-10-24